
Skip To Content

3704 Panola Park

College Station, TX 77845
  • $3,200/mo.
  • STATUS: Active
  • ON SITE: 19 Days
  • MLS #: 26011387
Rental
UPDATED: 25 min ago
$3,200/mo.
Rental
  • 4
    BEDS
  • 0.18
    ACRES
  • 3
    BATHS
  • 0
    1/2 BATHS
  • 2,015
    SQFT
Neighborhood:
Type:
Rentals
Built:
2026
County:
Area:

School Information

Middle School:
,
School District:

Description

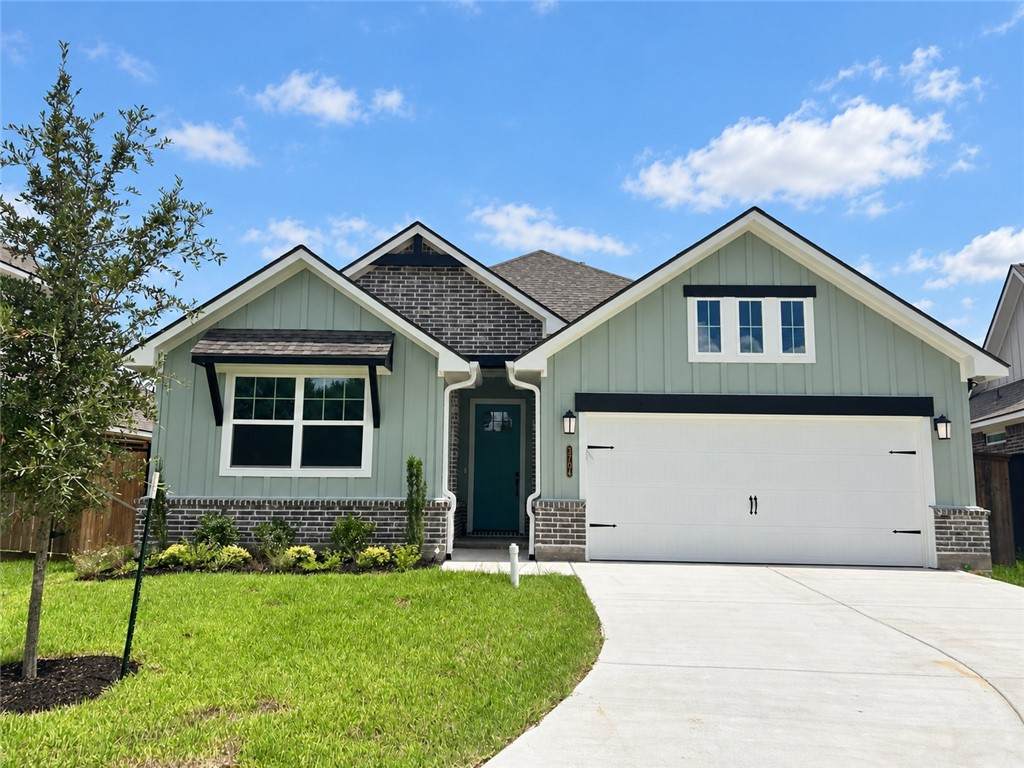
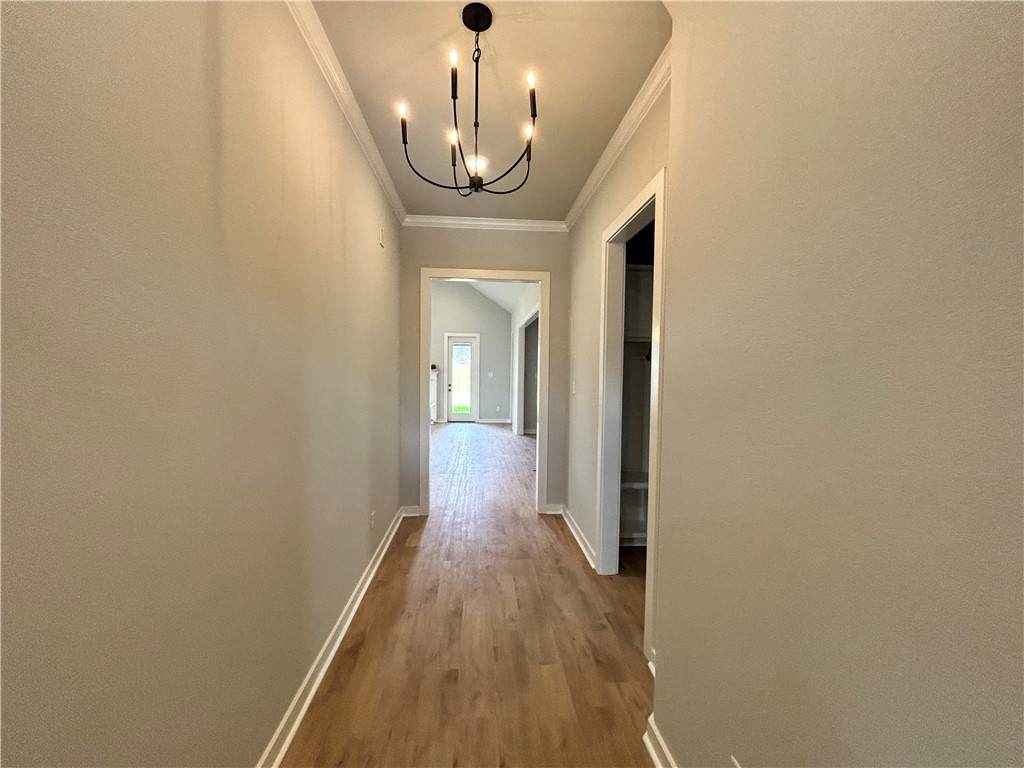
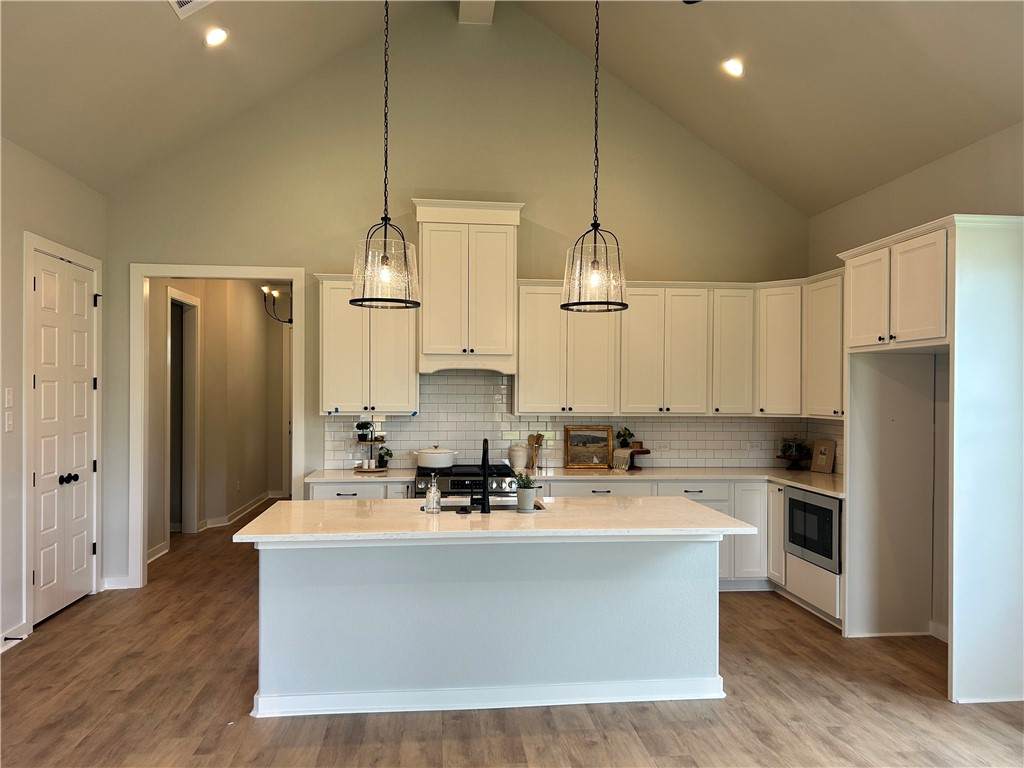
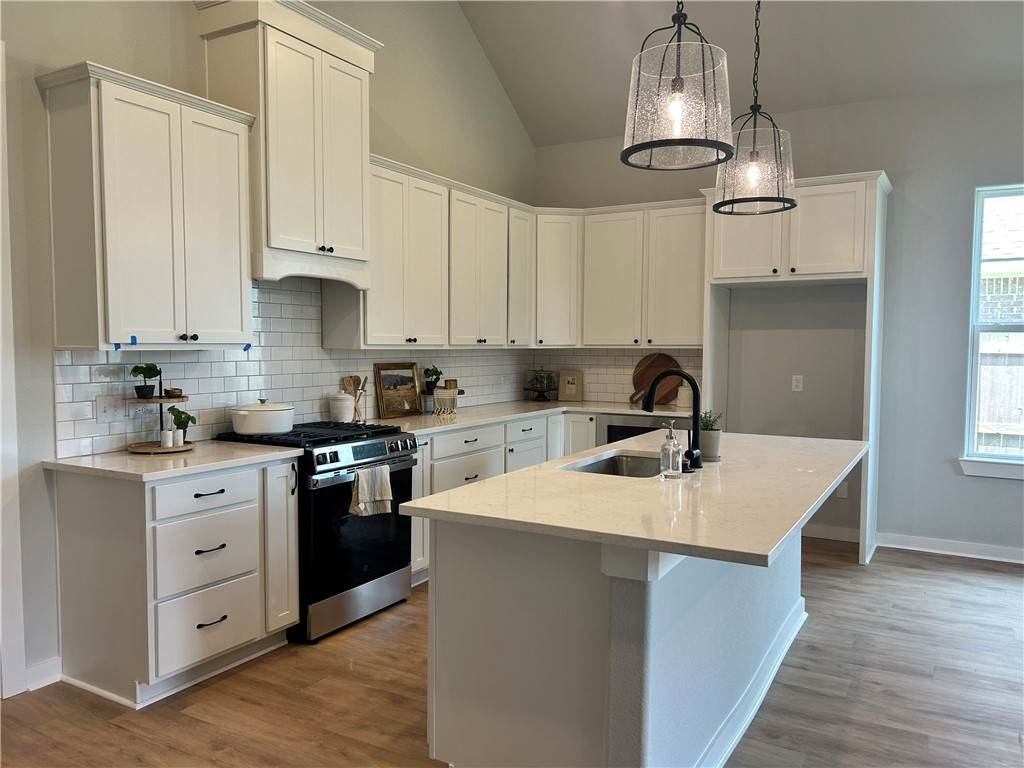
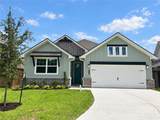
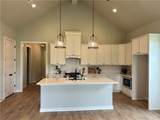
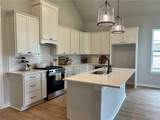
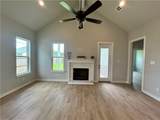
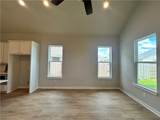
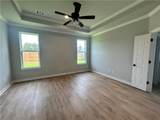
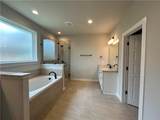
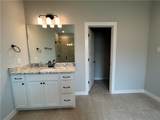
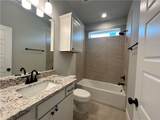
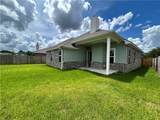
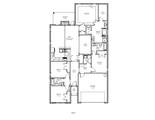
Move-in Ready! Step into "The Dahlia" floor plan, beautifully designed in the sought-after Mission Ranch community. The open-concept layout features luxury vinyl plank flooring, quartz countertops, and a designer kitchen with a built-in spacious island. The living room centers around a stunning wood-burning fireplace with a custom mantle, creating the perfect space for cozy evenings. A covered back patio extends your living space outdoors, ideal for entertaining or relaxing especially relaxing! The home offers a large soaking tub in the primary suite for a spa-like retreat with seperate shower and double vanities. Additional two bedrooms share a full bathroom and a guest room with an ensuite bathroom for a private retreat! With elegant finishes throughout and a thoughtful layout, this home blends style, comfort, and functionality in every detail. (Photos are of the actual house and the actual stage of construction)


© 2026 Bryan-College Station Regional Multiple Listing Service. IDX information is provided exclusively for consumers' personal, non-commercial use and may not be used for any purpose other than to identify prospective properties consumers may be interested in purchasing. Data is deemed reliable but is not guaranteed accurate by the MLS or Treehouse Real Estate. Data last updated 2026-10-08T20:33:42.083.
www.treehousere.com/homes/181352720
Print Image

3704 Panola Park College Station, TX 77845

  • Price: $3,200/mo.
  • Status: Active
  • On Site: 19 Days
  • Updated: 25 min ago
  • MLS #: 26011387
4
Beds
3
Baths
0
½ Baths
0.18
Acres
2,015
SQFT
2026
Built
Neighborhood:
Mission Ranch
County:
Brazos
Area:
Brazos
Middle School:
,
School District:
College Station
Property Description
Move-in Ready! Step into "The Dahlia" floor plan, beautifully designed in the sought-after Mission Ranch community. The open-concept layout features luxury vinyl plank flooring, quartz countertops, and a designer kitchen with a built-in spacious island. The living room centers around a stunning wood-burning fireplace with a custom mantle, creating the perfect space for cozy evenings. A covered back patio extends your living space outdoors, ideal for entertaining or relaxing especially relaxing! The home offers a large soaking tub in the primary suite for a spa-like retreat with seperate shower and double vanities. Additional two bedrooms share a full bathroom and a guest room with an ensuite bathroom for a private retreat! With elegant finishes throughout and a thoughtful layout, this home blends style, comfort, and functionality in every detail. (Photos are of the actual house and the actual stage of construction)
Exterior Features

Architectural Style Traditional Attached Garage YN Yes Construction Materials Brick Hardiplank Type Covered Spaces 2 Fencing Wood Fenced Foundation Details Slab Garage YN Yes Patio And Porch Features Covered Roof Composition

Interior Features

Appliances Dishwasher Gas Range Gas Water Heater Microwave Building Area Total 2015 Cooling Central Air Electric Cooling YN Yes Fireplace YN Yes Flooring Carpet Tile Vinyl Furnished Unfurnished Heating Central Gas Heating YN Yes Interior Features Ceiling Fans Quartz Counters Window Treatments Kitchen Exhaust Fan Kitchen Island Laundry Features Washer Hookup Levels One Rooms Total 0

Property Features

Accessibility Features None Community Features Fitness Playground Pool Sport Courts Lot Features Open Lot Trees Lot Size Area 0.18 Occupant Type Vacant Parking Features Attached Garage Garage Door Opener Pet Deposit 300 Pets Allowed Yes Pool Features Community Property Sub Type Single Family Residence Property Sub Type Additional Single Family Residence Security Deposit 3200 Security Features Smoke Detectors Senior Community YN No Tenant Pays Electricity Gas Grounds Care Sewer Trash Collection Water

Listing information © 2026 Bryan-College Station Regional Multiple Listing Service. Listing provided courtesy of Jennifer Fredericks of Inhabit Real Estate Group: (979) 446-7028.


© 2026 Bryan-College Station Regional Multiple Listing Service. IDX information is provided exclusively for consumers' personal, non-commercial use and may not be used for any purpose other than to identify prospective properties consumers may be interested in purchasing. Data is deemed reliable but is not guaranteed accurate by the MLS or Treehouse Real Estate. Data last updated 2026-10-08T20:33:42.083.
 
https://bt-photos.global.ssl.fastly.net/bcsmls/orig_boomver_1_26011387-2.jpg https://bt-photos.global.ssl.fastly.net/bcsmls/orig_boomver_1_26011387-2.jpg https://bt-photos.global.ssl.fastly.net/bcsmls/orig_boomver_1_26011387-2.jpg
Logo
Treehouse Real Estate
108 E North Suite A
Bryan TX, 77801