


Description
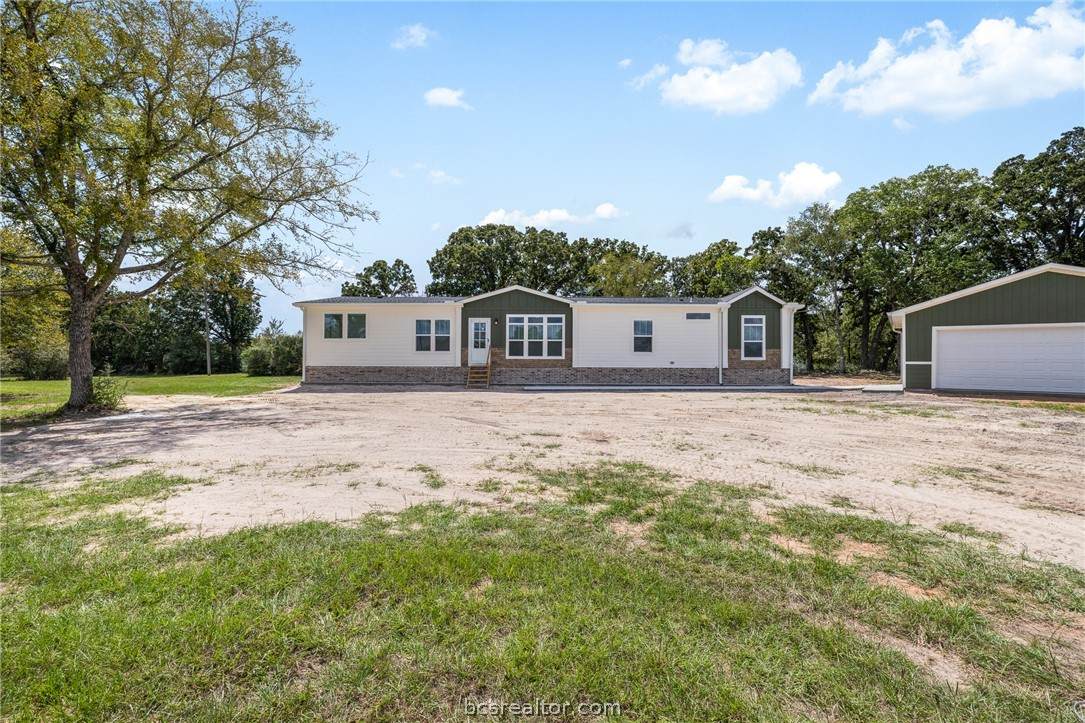
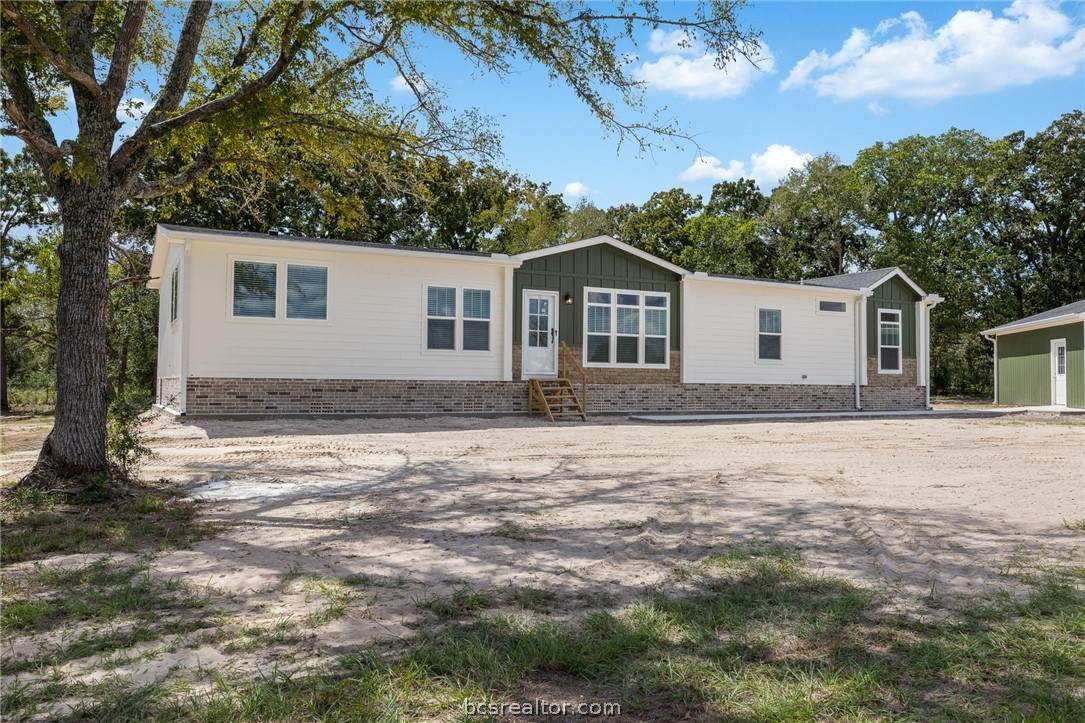
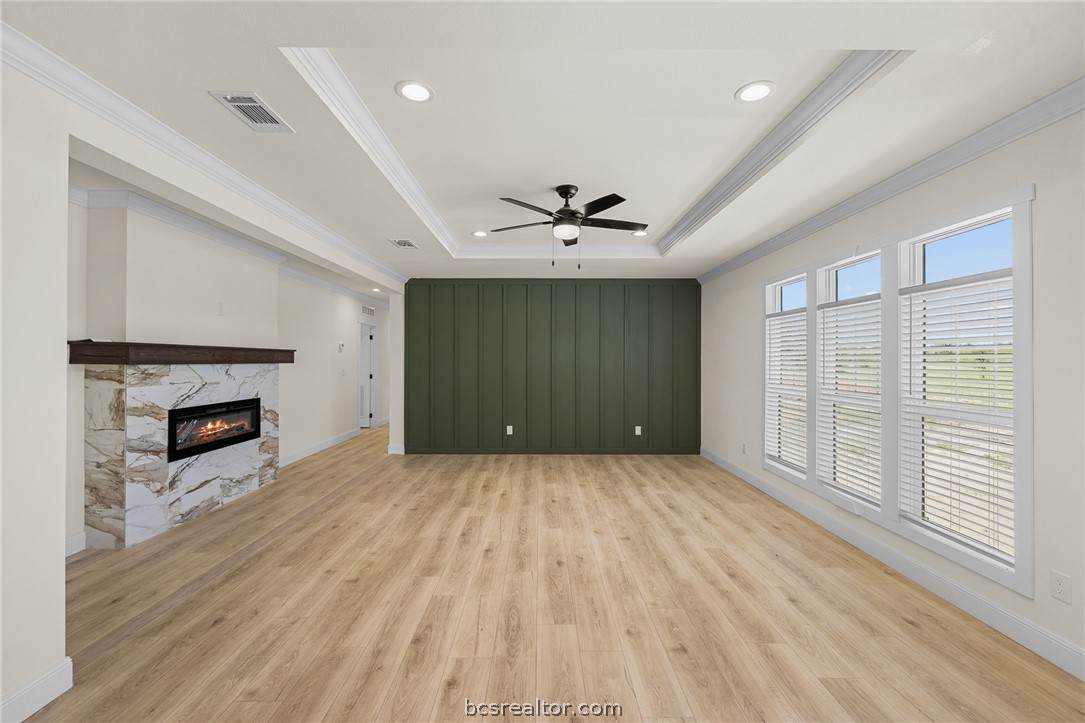
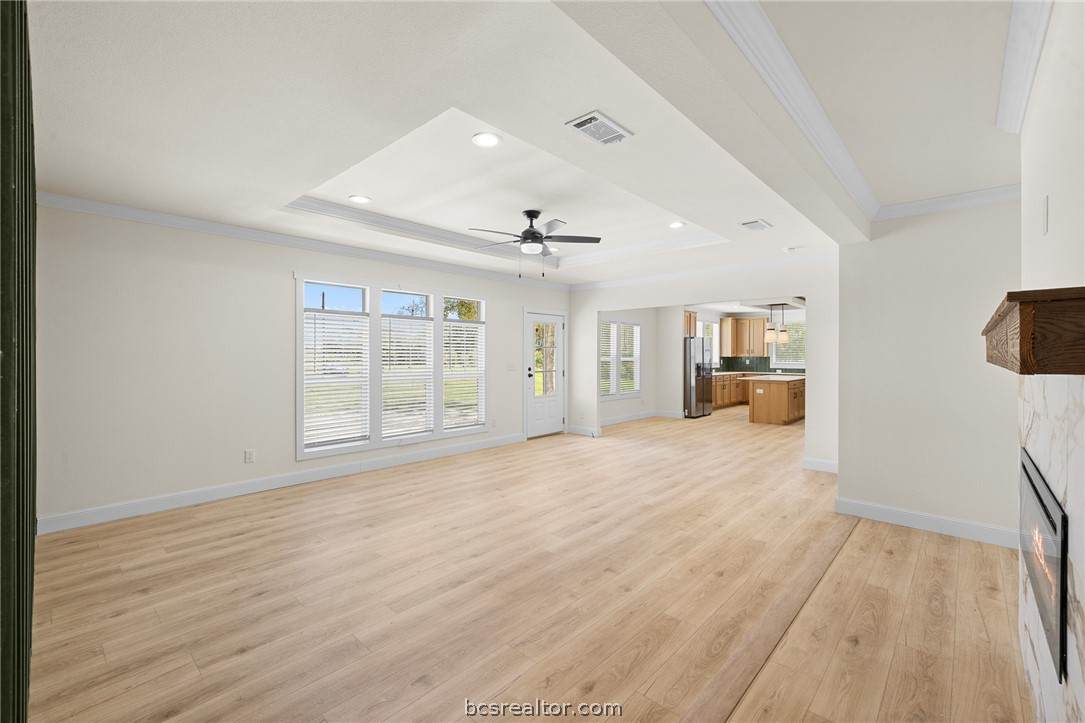
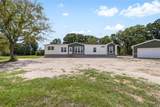
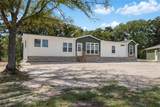
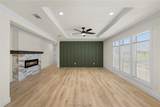
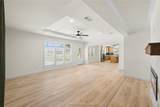
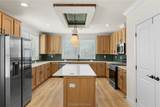
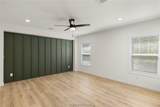
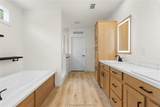
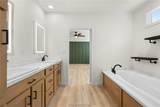
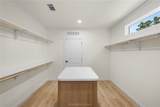
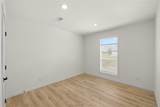
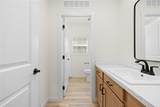
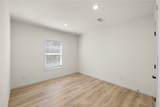
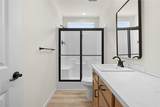
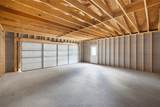
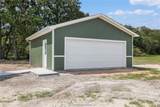
Situated on a 1.099-acre lot in the Brushwood Crossing subdivision near Shiro, Texas, this Olympus model by Clayton offers 2,220 sq. ft. of living space with 4 bedrooms and 3 bathrooms and a 2-car detached garage. The home's exterior features board-and-batten dormer accents, stone-accent wainscoting, and Low-E windows throughout. Inside, the living room showcases a tray ceiling with crown molding and a striking board-and-batten accent wall, with an electric fireplace featuring a Calacatta tile surround and wood mantel serving as a focal point. Durable sheet vinyl flooring runs throughout, and large windows with plantation-style blinds fill the space with natural light. The kitchen is equipped with custom cabinetry, Carrara Gold quartz countertops, a designer tiled backsplash, a large center island, pendant lighting, and a stainless steel appliance package, all beneath a tray ceiling detail that continues the home's elevated finishes. The primary suite offers a spacious layout with a 72" soaker tub set in a marble-look platform surround, a separate tiled walk-in shower, dual sinks, marble-look countertops, and two LED-lit vanity mirrors. Exterior finishes include an asphalt driveway, 3-board backyard fence, front lawn irrigation, and hydro seeded lawn.
-
4BEDS
-
1.09ACRES
-
3BATHS
-
01/2 BATHS
-
2,220SQFT
-
$180$/SQFT
Description
Situated on a 1.099-acre lot in the Brushwood Crossing subdivision near Shiro, Texas, this Olympus model by Clayton offers 2,220 sq. ft. of living space with 4 bedrooms and 3 bathrooms and a 2-car detached garage. The home's exterior features board-and-batten dormer accents, stone-accent wainscoting, and Low-E windows throughout. Inside, the living room showcases a tray ceiling with crown molding and a striking board-and-batten accent wall, with an electric fireplace featuring a Calacatta tile surround and wood mantel serving as a focal point. Durable sheet vinyl flooring runs throughout, and large windows with plantation-style blinds fill the space with natural light. The kitchen is equipped with custom cabinetry, Carrara Gold quartz countertops, a designer tiled backsplash, a large center island, pendant lighting, and a stainless steel appliance package, all beneath a tray ceiling detail that continues the home's elevated finishes. The primary suite offers a spacious layout with a 72" soaker tub set in a marble-look platform surround, a separate tiled walk-in shower, dual sinks, marble-look countertops, and two LED-lit vanity mirrors. Exterior finishes include an asphalt driveway, 3-board backyard fence, front lawn irrigation, and hydro seeded lawn.
© 2026 Bryan-College Station Regional Multiple Listing Service. IDX information is provided exclusively for consumers' personal, non-commercial use and may not be used for any purpose other than to identify prospective properties consumers may be interested in purchasing. Data is deemed reliable but is not guaranteed accurate by the MLS or Treehouse Real Estate. Data last updated 2026-10-08T20:33:42.083.
 Listing information © 2026 Bryan-College Station Regional Multiple Listing Service. Listing provided courtesy of Lauren Stuart of Brazos Land Company: (936) 873-4000.